AliPrieto

BEDS2
BATHS2 full 1 partial
SQUARE FEET2,040
MLS#A4701891
STATUSActive
PROPERTY TYPERental - Condominium
SUBDIVISIONVUE SARASOTA BAY
Property Description
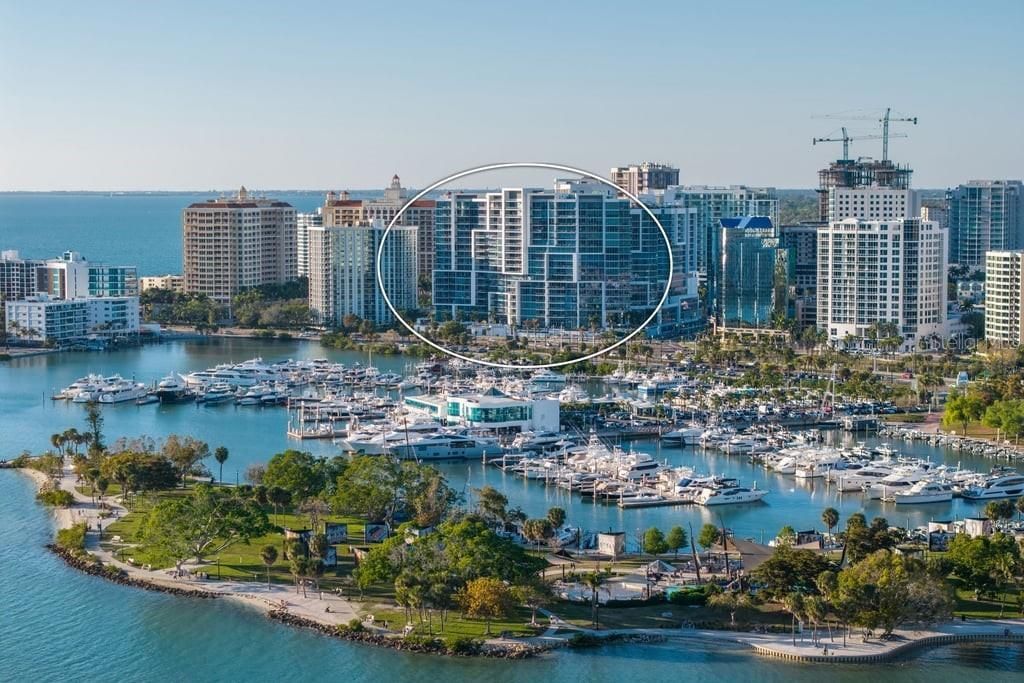
ANNUAL PARTIALLY FURNISHED LUXURY CONDO AVAILABLE AT THE VUE (Partial furnishings are optional). Experience refined waterfront living at The VUE, a modern landmark in the heart of downtown Sarasota. Enjoy effortless walkability to fine dining, boutiques, galleries, performing arts venues, and the popular Saturday farmers market, with world-class beaches like Lido Key just moments away. This two-bedroom, two-and-a-half-bath residence offers 2,040 heated square feet (2,250 total) filled with natural light from 10-foot floor-to-ceiling impact-rated glass that frames sweeping, unobstructed views of Sarasota Bay, Marina Jack, and the Gulf of Mexico. The elevator opens directly into a private foyer. Open living and dining areas flow onto a generous private terrace ideal for evening cocktails as the sun sets over the water. The chef's kitchen features quartz countertops, a waterfall island with breakfast bar, premium stainless-steel appliances, an induction cooktop, and custom Nolte European cabinetry. The primary suite provides bay views, custom closets, and a spa-like bath with dual vanities, soaking tub, and glass-enclosed walk-in shower. A split floor plan offers a second en-suite bedroom for guest privacy, while a flexible den/office with pocket door can serve as a third bedroom, library, media space, or studio. Additional highlights include LED lighting, designer finishes, motorized shades, a spacious walk-in laundry room with cabinetry and side-by-side washer/dryer, two secure garage parking spaces (one premium plaza-level near the entry/exit gate and one dedicated valet-level EV space), and a climate-controlled storage unit. Residents enjoy exceptional amenities: a resort-style pool and spa with private cabanas, two rooftop dog parks with a grooming station, a state-of-the-art fitness center overlooking the pool, a club lounge with catering kitchen and entertainment bar, boardroom and social lounges, a fire pit with dual gas grills, valet parking, 24-hour concierge, and attentive on-site management.
Property Features
Property Type: Rental - Condominium
Cooling: Central Air
Garage: 2 car attached
Heating: Central, Electric
Lot Size: 0.01 Acres
Stories: 18.0
Year Built: 2016
Amenities
Ceiling Fans(s)
Elevator
High Ceilings
Living Room/Dining Room Combo
Open Floorplan
Primary Bedroom Main Floor
Split Bedroom
Stone Counters
Thermostat
Walk-In Closet(s)
Window Treatments
Balcony
Lighting
Outdoor Grill
Sliding Doors
Feature Descriptions
Additional Rooms: Den/Library/Office, Inside Utility
Appliances: Built-In Oven, Dishwasher, Disposal, Microwave, Range, Refrigerator, Water Softener
Association Amenities: Cable TV, Clubhouse, Elevators, Fitness Center, Pool, Recreation Facilities, Security, Spa/Hot Tub
Builder: Kast Construction
Community Features: Clubhouse, Dog Park, Fitness Center, Pool, Special Community Restrictions
Directions: From North US 41, turn west into Ritz-Carlton Drive, take immediate left turn into Westin Hotel/VUE entrance, follow to VUE valet parking. From 41 South, go around the new roundabout to Sunset Drive, up past the Ritz to the entrance of the Vue. Leave your
Flood Zone Code: AE
Flooring: Wood
Frontage Bay Harbor: 21
Frontage Marina: 21
Home Warranty Y/N: No
Hot Tub: Yes
Lease Terms: Twelve Months
Lot: City Limits, Landscaped, Near Marina, Near Public Transit, Sidewalk, Paved
Lot Dimensions: 0.01
Other Structures: Storage
Parking: Assigned, Electric Vehicle Charging Station(s), Garage Door Opener, Ground Level, Guest, Basement, Valet
Parking Notes: Assigned, Electric Vehicle Charging Station(s), Gara
Patio/Porch: Covered, Deck, Patio, Porch, Rear Porch
Pets Allowed: No
Pool: Heated, In Ground
Property Attached Y/N: No
Property Sub-Type: Condominium
Security: Security Lights, Smoke Detector(s)
Sewer: Public Sewer
Showing Instructions: Call Listing Agent
Spa: Heated, In Ground
Utilities: Cable Connected, Electricity Connected, Public, Water Connected
Water: Public
Water Access Y/N: No
Waterfront Features: Bay/Harbor, Marina in Community
Water View: Bay/Harbor - Full
Windows: Blinds, Shutters, Window Treatments
Room Sizes
Living Room: 27x24
Kitchen: 15x11.4
Primary Bedroom: 15.4x15
Bedroom 2: 14x12
Office: 10x10
Local Schools
High School: Booker High
Middle School: Booker Middle
Elementary School: Alta Vista Elementary
Listed By / Shown By
Listed By
Agency Name: PREMIER SOTHEBY'S INTERNATIONAL REALTY
Agency Contact: 239-262-4242
Shown By
Agent Name: Ali Prieto
Agent Phone: Cell: (786) 514-8099
Agency Title: Realty 100




Member Participants (and their affiliated licensees, if applicable) shall indicate on their websites that IDX information is provided exclusively for consumers’ personal non-commercial use, that it may not be used for any purpose other than to identify prospective properties consumers may be interested in purchasing, that the data is deemed reliable but is not guaranteed by MLS GRID, and that the use of the MLS GRID Data may be subject to an end user license agreement prescribed by the Member Participant’s applicable MLS if any and as amended from time to time. MLS GRID may, at its discretion, require use of other disclaimers as necessary to protect Member Participant, and/or their MLS from liability.
Based on information submitted to the MLS GRID. All data is obtained from various sources and may not have been verified by broker or MLS GRID. Supplied Open House Information is subject to change without notice. All information should be independently reviewed and verified for accuracy. Properties may or may not be listed by the office/agent presenting the information.
Privacy Policy / DMCA Notice / ADA Accessibility


This site is hosted, designed and copyright
© 1994 - 2026 by
Delta Media Group, Inc. -- Patent Pending --
1155 N Gulfstream Avenue , Unit 802 | MLS# A4701891
This property located at 1155 N Gulfstream Avenue , Unit 802, Sarasota, FL 34236 is currently listed for rent with an asking price of $10,000 / Monthly. Search Sarasota real estate on aliprieto.realty100.com today.