AliPrieto

BEDS2
BATHS2 full
SQUARE FEET1,453
MLS#A4701573
STATUSActive
PROPERTY TYPEResidential - Condominium
SUBDIVISIONCITYSCAPE AT COURTHOUSE CENTRE
Property Description
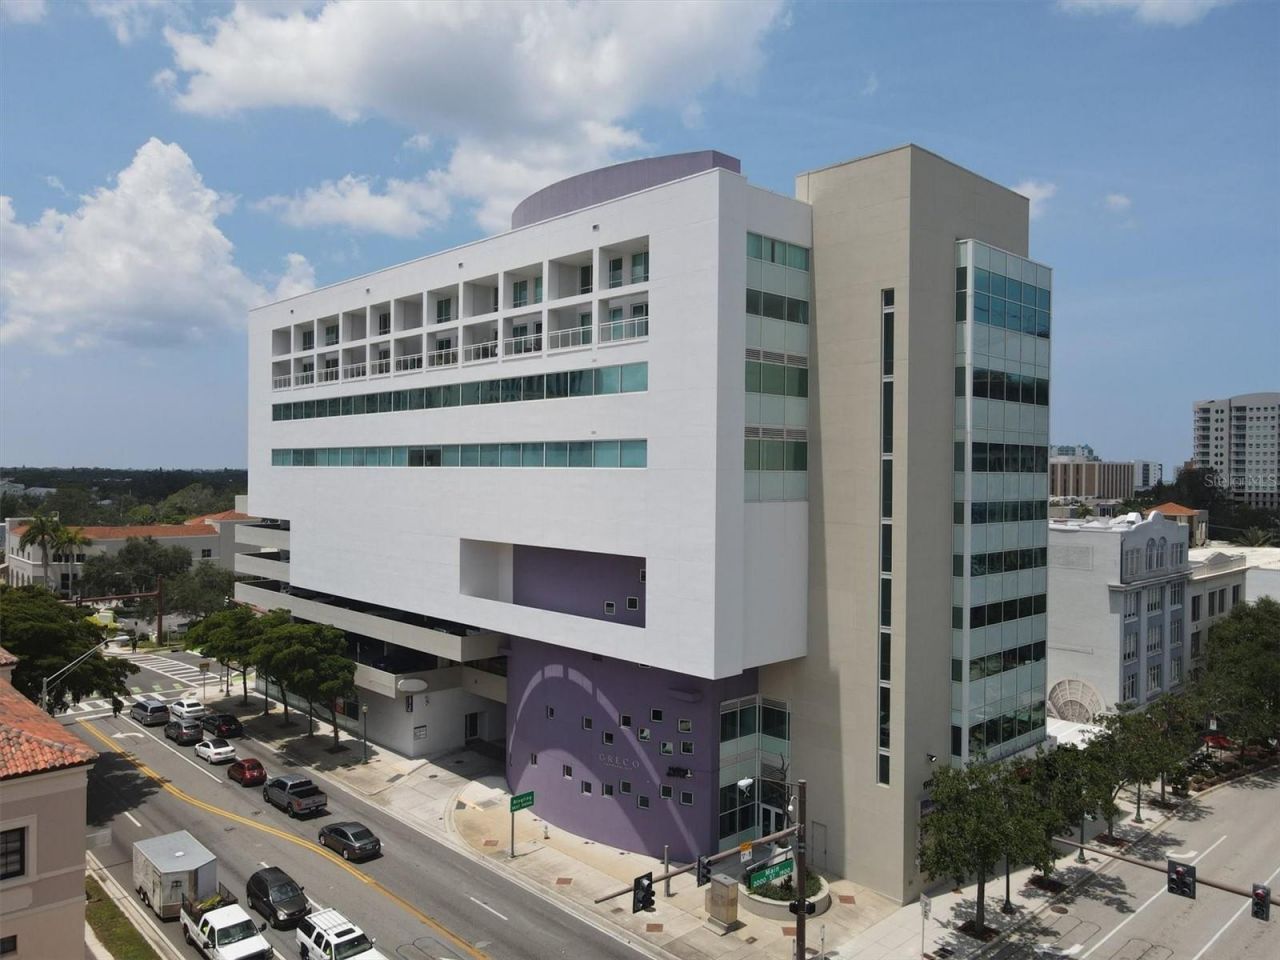
Experience a distinctive downtown lifestyle from this rare two-story penthouse residence at Cityscape at Courthouse Centre. Offering 2 bedrooms, 2 bathrooms, secure building access, elevator service, assigned under-building parking, and a thoughtfully designed multi-level floor plan, this unique residence combines the character of an urban loft with the comfort and privacy of a traditional home. Exposed ductwork adds an industrial-chic aesthetic, while the private balcony offers city views and the perfect place to enjoy your morning coffee or unwind at the end of the day. The separation between the living areas and private bedroom level creates an ideal balance for everyday living, entertaining, and hosting overnight guests.Perfectly positioned above Main Street, you'll find yourself immersed in the energy of downtown Sarasota, where award-winning restaurants, sidewalk cafés, artisan coffee shops, boutiques, theaters, galleries, fitness studios, and everyday conveniences are all just steps from your front door. Whether enjoying a morning walk along Sarasota Bay, an evening performance at the Sarasota Opera House, cocktails overlooking the marina, or one of the city's many art festivals and cultural events, this location places the very best of Sarasota within easy reach. Bayfront Park, Marina Jack, Marie Selby Botanical Gardens, Lido Beach, and the renowned shopping and dining of St. Armands Circle are all just minutes away.Thoughtfully maintained and ready for its next chapter, the residence offers timeless potential for personalization while preserving the distinctive architectural appeal of this rarely available floor plan. The air conditioning system was replaced in 2023, providing added peace of mind, while both bedrooms feature convenient motorized window shades for enhanced comfort and privacy.Whether you're seeking a full-time residence, a seasonal escape, or an elegant lock-and-leave retreat, this penthouse delivers an exceptional combination of location, style, comfort, and value in the heart of one of Florida's most desirable downtown destinations. Opportunities to own a two-story penthouse in Cityscape at Courthouse Centre are few and far between. Discover the possibilities, embrace Sarasota's vibrant urban lifestyle, and make this exceptional residence your own.
Property Features
Property Type: Residential - Condominium
Cooling: Central Air
Garage: 1
Heating: Electric
Lot Size: 0.55 Acres
Roof Type: Concrete
Stories: 9.0
Taxes: $6,766
Year Built: 2005
Amenities
Ceiling Fans(s)
High Ceilings
PrimaryBedroom Upstairs
Stone Counters
Balcony
Sidewalk
Sliding Doors
Storage
Feature Descriptions
Additional Rooms: Loft
Appliances: Dryer, Microwave, Range, Refrigerator, Washer
Association Amenities: Cable TV, Maintenance, Other
Community Features: Buyer Approval Required, Community Mailbox, Deed Restrictions, Restaurant
Condo Fee: $3500/ Quarterly
Directions: From I-75: Take Exit 210 (Fruitville Rd) west approximately 5 miles toward downtown. Continue straight through Washington Blvd as Fruitville becomes Main Street. Building is immediately on the left at 1990 Main St. Guest parking is available on surroundin
Exterior: Stucco
Flood Zone Code: X
Flooring: Carpet, Tile, Wood
Foundation: Stilt/On Piling
HOA Y/N: Yes
Home Warranty Y/N: No
Listing Terms: Cash, Conventional
Lot Dimensions: 0.55
Number of Pets: 2
Other Structures: Storage
Ownership: Condominium
Parking: Assigned, Covered, Basement
Parking Notes: Assigned, Covered, Basement
Patio/Porch: Covered, Rear Porch
Pets Allowed: Cats OK, Dogs OK, Number Limit, Size Limit, Yes
Pets Restrictions: Buyer/Buyers Agent to Verify restrictions with association
Pets Size: Medium (36-60 Lbs.)
Pets Weight (Max): 45
Property Attached Y/N: No
Property Sub-Type: Condominium
Security: Fire Alarm, Fire Sprinkler System
Sewer: Public Sewer
Showing Instructions: 24 Hour Notice, Appointment Only, Listing Agent Must Accompany, See Remarks, ShowingTime
Special Sale Provisions: None
Utilities: Cable Connected, Electricity Connected, Sewer Connected, Water Connected
Water: Public
Water Access Y/N: No
Windows: Blinds
Zoning: DTC
Room Sizes
Primary Bedroom: 14x16
Bedroom 2: 15x10
Living Room: 14x32
Laundry: 6x10
Listed By / Shown By
Listed By
Agency Name: PREMIER SOTHEBY'S INTERNATIONAL REALTY
Agency Contact: 941-907-9541
Shown By
Agent Name: Ali Prieto
Agent Phone: Cell: (786) 514-8099
Agency Title: Realty 100

Estimate Your Payment
Estimated Payment
$ 1,942.02 per month $1,218.50 Principal & Interest $563.83 Property Tax $159.69 Homeowner's InsuranceChange Payment Information



Member Participants (and their affiliated licensees, if applicable) shall indicate on their websites that IDX information is provided exclusively for consumers’ personal non-commercial use, that it may not be used for any purpose other than to identify prospective properties consumers may be interested in purchasing, that the data is deemed reliable but is not guaranteed by MLS GRID, and that the use of the MLS GRID Data may be subject to an end user license agreement prescribed by the Member Participant’s applicable MLS if any and as amended from time to time. MLS GRID may, at its discretion, require use of other disclaimers as necessary to protect Member Participant, and/or their MLS from liability.
Based on information submitted to the MLS GRID. All data is obtained from various sources and may not have been verified by broker or MLS GRID. Supplied Open House Information is subject to change without notice. All information should be independently reviewed and verified for accuracy. Properties may or may not be listed by the office/agent presenting the information.
Privacy Policy / DMCA Notice / ADA Accessibility


This site is hosted, designed and copyright
© 1994 - 2026 by
Delta Media Group, Inc. -- Patent Pending --
1990 Main Street , Unit 4 | MLS# A4701573
This condo located at 1990 Main Street , Unit 4, Sarasota, FL 34236 is currently listed for sale with an asking price of $547,500. This property was built in 2005 and has 2 bedrooms and 2 full baths with 1453 sq. ft. Main Street , Unit 4 is located in the CITYSCAPE AT COURTHOUSE CENTRE subdivision. Search CITYSCAPE AT COURTHOUSE CENTRE real estate on aliprieto.realty100.com today.