AliPrieto

BEDS6
BATHS6 full
SQUARE FEET4,602
MLS#TB8530156
STATUSActive
PROPERTY TYPEResidential - Single Family
SUBDIVISIONRIDGEWOOD PARK
Property Description
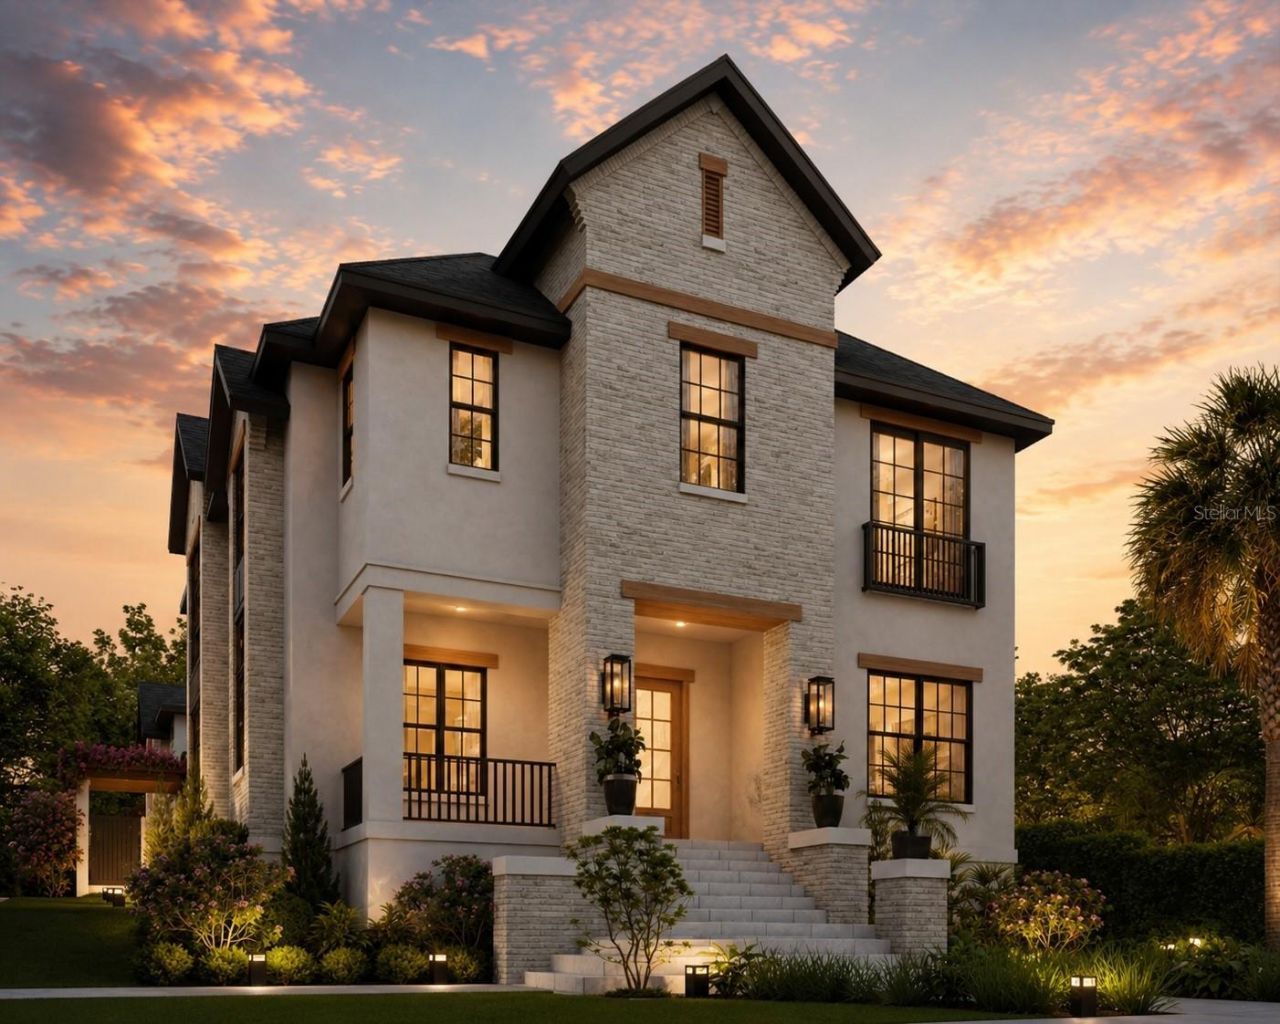
Pre-Construction. To be built. A rare opportunity to own an exceptional new construction estate on one of Ridgewood Park's most coveted streets, featuring a beautifully designed main residence, detached accessory dwelling unit, and a resort-style backyard created for the ultimate entertainer. Situated on an oversized 150-foot-deep corner lot along Riverside Drive, this architecturally stunning property is just over a block from the Tampa Riverwalk with convenient access to Downtown Tampa, Armature Works, and Tampa Heights.The 3,400-square-foot main residence offers 5 bedrooms, with one currently designed as a private office and another as a spacious bonus room, providing exceptional flexibility. Two upstairs secondary bedrooms feature private en suite baths, while the chef's kitchen serves as the heart of the home with White Taj Mahal quartz countertops, a premium upgraded appliance package, and a beautifully appointed butler's pantry with a wet bar. Additional highlights include impact-rated windows, custom iron stair railings, a gas fireplace, and thoughtfully curated designer finishes throughout.The luxurious primary suite is a true retreat, featuring a spa-inspired bath with a freestanding soaking tub, oversized walk-in shower, expansive walk-in closet, and a private coffee bar.Above the detached three-car garage, the 1,032-square-foot accessory dwelling unit offers a private entrance, bedroom, study, full kitchen, and spacious living area, making it ideal for multigenerational living, guests, a live-in nanny, a private office, or income-producing rental opportunities.The backyard is a true entertainer's dream, showcasing a resort-style saltwater pool and spa with white travertine decking, a fully equipped outdoor kitchen, outdoor fireplace with a TV feature wall, custom fire pit, and professionally designed landscaping.A rare blend of timeless architecture, luxury finishes, and unmatched versatility in one of Tampa's most desirable neighborhoods
Property Features
Property Type: Residential - Single Family
Cooling: Central Air
Fenced: Yes
Garage: 3
Heating: Central
Lot Size: 0.17 Acres
Roof Type: Shingle
Stories: 2.0
Taxes: $3,418
Year Built: 2027
Amenities
Kitchen/Family Room Combo
Open Floorplan
Stone Counters
Thermostat
Walk-In Closet(s)
Wet Bar
Fire Pit
Lighting
Outdoor Kitchen
Sliding Doors
Feature Descriptions
Appliances: Dishwasher, Disposal, Freezer, Ice Maker, Microwave, Range, Refrigerator
Directions: From Armature works, west on Palm, North on boulevard, left on Ross, Left on riverside and follow to address.
Exterior: Block, Stone, Stucco, Frame
Fencing: Fenced
Fireplace: Gas
Fireplace Y/N: Yes
Flood Zone Code: X, AE
Flooring: Tile, Wood
Foundation: Slab
Home Warranty Y/N: No
Listing Terms: Cash, Conventional
Lot: Corner Lot
Lot Dimensions: 0.17
Other Equipment: Fire Pit, Irrigation Equipment
Other Structures: Guest House
Ownership: Fee Simple
Patio/Porch: Covered, Front Porch, Patio
Pool: Salt Water
Property Attached Y/N: No
Property Sub-Type: Single Family Residence
Sewer: Public Sewer
Showing Instructions: ShowingTime
Spa: In Ground
Special Sale Provisions: None
Swimming Pool: Yes
Utilities: Electricity Connected, Natural Gas Connected, Sewer Connected
Water: Public
Water Access Y/N: No
Water View: River
Zoning: RS-50
Room Sizes
Kitchen: 23x12
Great Room: 21x21
Bonus Room: 11x15
Listed By / Shown By
Listed By
Agency Name: FRANK ALBERT REALTY
Agency Contact: 813-546-2503
Shown By
Agent Name: Ali Prieto
Agent Phone: Cell: (786) 514-8099
Agency Title: Realty 100

Estimate Your Payment
Estimated Payment
$ 7,081.36 per month $6,009.03 Principal & Interest $284.83 Property Tax $787.50 Homeowner's InsuranceChange Payment Information



Member Participants (and their affiliated licensees, if applicable) shall indicate on their websites that IDX information is provided exclusively for consumers’ personal non-commercial use, that it may not be used for any purpose other than to identify prospective properties consumers may be interested in purchasing, that the data is deemed reliable but is not guaranteed by MLS GRID, and that the use of the MLS GRID Data may be subject to an end user license agreement prescribed by the Member Participant’s applicable MLS if any and as amended from time to time. MLS GRID may, at its discretion, require use of other disclaimers as necessary to protect Member Participant, and/or their MLS from liability.
Based on information submitted to the MLS GRID. All data is obtained from various sources and may not have been verified by broker or MLS GRID. Supplied Open House Information is subject to change without notice. All information should be independently reviewed and verified for accuracy. Properties may or may not be listed by the office/agent presenting the information.
Privacy Policy / DMCA Notice / ADA Accessibility


This site is hosted, designed and copyright
© 1994 - 2026 by
Delta Media Group, Inc. -- Patent Pending --
2313 N Riverside Drive | MLS# TB8530156
This single family home located at 2313 N Riverside Drive , Tampa, FL 33602 is currently listed for sale with an asking price of $2,700,000. This property was built in 2027 and has 6 bedrooms and 6 full baths with 4602 sq. ft. N Riverside Drive is located in the RIDGEWOOD PARK subdivision. Search RIDGEWOOD PARK real estate on aliprieto.realty100.com today.